
Engineered to order
Every span, height and post position is planned around your actual space.
NON-STANDARD SPANS, L-SHAPES & MODULES
A pergola engineered to your dimensions and layout — single module or a combination, wall-mounted or freestanding, motorised or manual. Tell us the plan and our team will engineer it.
 MADE TO MEASURE
Structure drawings show typical layouts. Your plan is engineered to your actual dimensions.
Engineered to orderTo your spans, heights and layout
Local product adviceFrom our Singapore team
MAKE IT YOURS
Select your preferences to request a personalised quote.
Final structure, drainage and component selection will be confirmed after engineering review.
ONE SYSTEM, YOUR DIMENSIONS
Awkward corner? Long narrow patio? Double-depth covering for the whole yard? The made-to-measure pergola combines modules on the S200 or S156 platform to cover exactly the space you have.
Share your approximate dimensions and layout. Our team engineers the structure, drainage and modules, then confirms everything with you.
Plan your pergola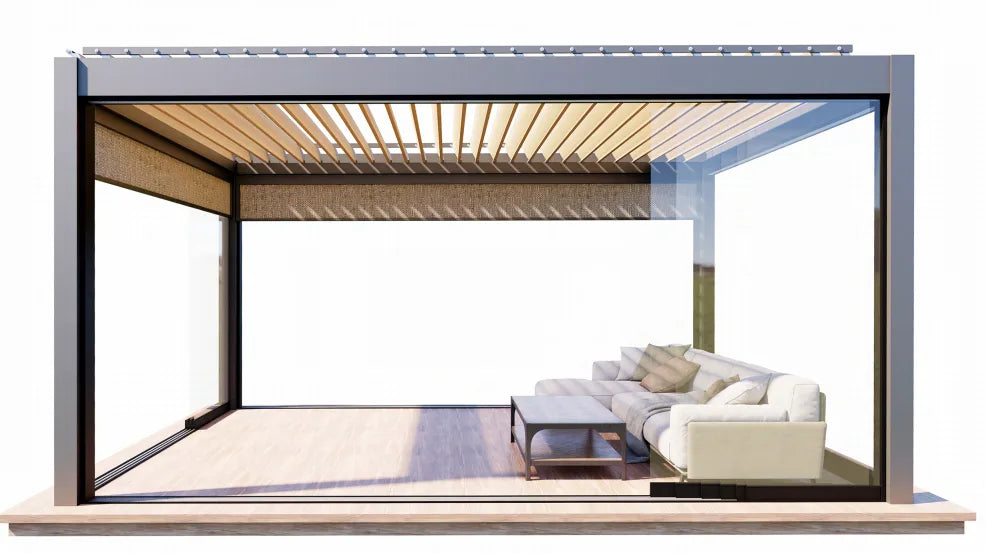
Every span, height and post position is planned around your actual space.
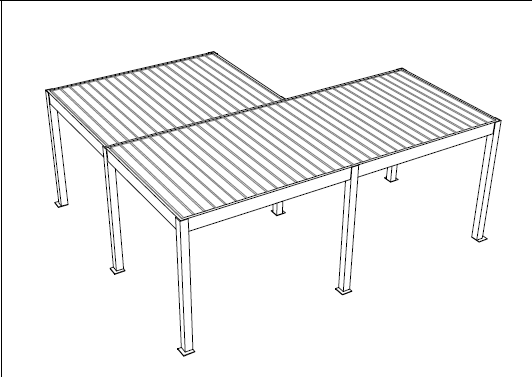
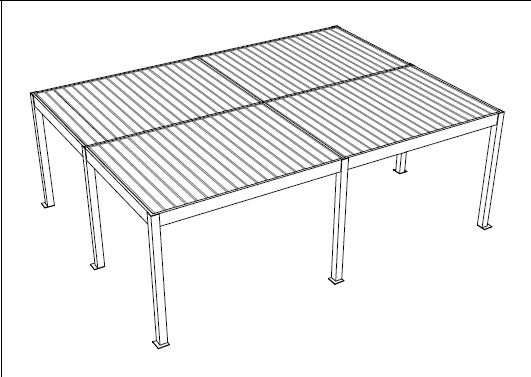
Single, double, L-shape or 2×2 — larger areas are split into modules that work as one roof.
Built on the S200 heavy-duty or S156 mid-size system, with the same sealed louvre roof.
KNOW YOUR SYSTEM
A starting point for planning. Your final specification is confirmed after engineering review.
| Product | Made-to-Measure Pergola |
|---|---|
| Layouts | Single module / double / L-shape / 2×2 combinations |
| Module span | S200 platform up to 4300mm · S156 platform up to 4000mm (blade direction) |
| Module area | Up to 20 m² per module · larger areas split into multiple modules |
| Louvre blade | S200: 200 × 50 × 1.8mm · S156: 156 × 35 × 1.2mm aluminium |
| Posts | 110–200mm sections available · heights to plan |
| Operation | Motorised (0°–90°) or manual drive |
| Roof options | Flat louvered roof · open-lattice overhang (≤1200mm) · covered overhang (≤1000mm) |
| Frame finishes | Sand-textured grey / sand-textured coffee / white / metallic grey / wood-look |
| Quotation | Confirmed after engineering review of your plan |
Send sketches or site photos with your enquiry — they help our team propose the right module split.
COORDINATE YOUR SPACE
Powder-coated aluminium in five standard finishes. Ask for guidance if you’re unsure.
The most popular choice
Warm, earthy tone
Clean and bright
Fine metallic sheen
Premium wood-grain transfer
Digital colour and texture tiles are illustrative. Confirm your final choice against physical samples.
Have a specific shade in mind? Add a special finish request in the configuration and our team will confirm what’s possible.
FITS YOUR LAYOUT
Five anchoring styles and four module combinations cover almost every outdoor plan.


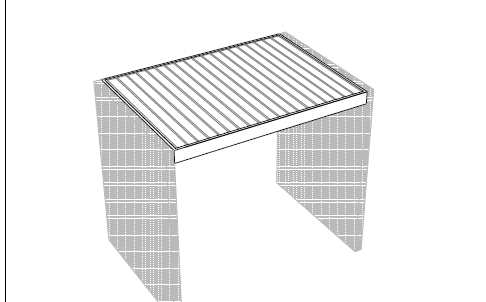
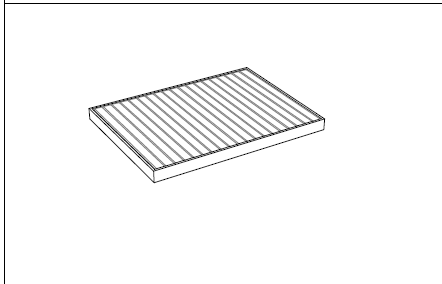
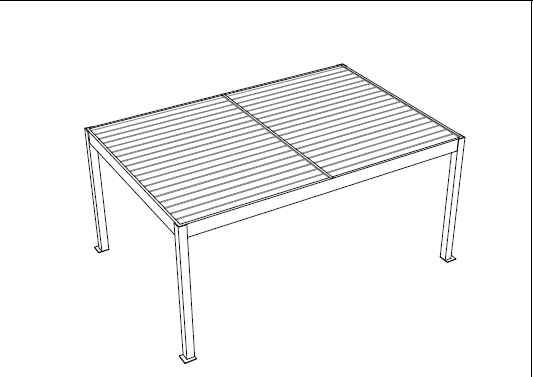

EQUIP IT YOUR WAY
Every option from the standard models is available here — planned around your layout.
Motorised modules open from 0° to 90° at a touch; manual drives keep it simple. Mixed layouts are planned per module.
Wind · light · rain sensor available with motorised modules.Blade LED strips — warm white or colour-changing RGB — plus trough ambient light along the gutter line.
Lighting remote switch and transformer available.Add an open-lattice border (up to 1200mm) or a covered overhang (up to 1000mm) around the louvered core.
Covered overhang roofing is specified with your team.YOUR NEXT STEPS
Your preferences are the starting point. Our engineering team takes care of the details.
Send your layout, approximate dimensions and preferences.
We propose the module split, structure and drainage for your site.
Review the specification, quotation and installation arrangements before deciding.
A FEW THINGS TO KNOW

There’s no fixed upper limit. Each module is planned up to 4.3 m blade-direction span and 20 m², and larger areas are split into multiple modules that work as one roof — double, L-shape, 2×2 and beyond.
S200 is the heavy-duty platform with larger blades and taller posts; S156 suits lighter, smaller modules. If you’re unsure, choose “Advise me” and our team will recommend after reviewing your plan.
Yes. Operation is planned per module, so a large combination can mix motorised and manual modules where it makes sense.
Yes — that’s what this service is for. Choose the L-shape module layout and share your plan; our engineering team confirms the structure and drainage after review.
An open-lattice or covered border that extends beyond the louvered core — up to 1200mm open lattice or 1000mm covered. It adds shade and depth around the perimeter.
No. This is a product enquiry. You can discuss your requirements and review a personalised proposal before making a decision.