#1 Singapore's Most Popular Pergolas Brand

The brand that started it all. Singapore's #1 pergolas brand. Backed by thousands of five-star reviews and years of proven quality.

S200 motorised louvred pergola beside an outdoor pool and lounge

Motorised

S200 Heavy-Duty Motorised Pergola

A heavy-duty sealed system for wide outdoor openings.

Louvre profile196 × 50 mmBlade width × depth
Catalogue max. area24 m²6 × 4 m
Gutter designDual-cavityTwo-chamber gutter design
Roof operationMotorised0° – 90° louvre control
More technical details Ask about S200
S156 mid-size motorised louvred pergola in a landscaped garden

Motorised

S156 Mid-Size Motorised Pergola

A mid-size sealed system with motorised control.

Louvre profile156 × 35 mmBlade width × depth
Catalogue max. area20 m²5 × 4 m
Gutter designSingle-cavitySingle-chamber gutter design
Roof operationMotorised0° – 90° louvre control
More technical details Ask about S156
M156 minimalist manual louvred pergola on a high-rise terrace

Manual

M156 Minimalist Manual Pergola

A minimalist manual system with no motor or remote.

Louvre profileTo be confirmedConfirm the profile with our team
Catalogue max. area15 m²5 × 3 m
Gutter designGutter + postGutters guide water into the posts
Roof operationManualHand-operated louvre control
More technical details Ask about M156
Made-to-measure pergola with a warm timber-look finish beside a modern home

Custom

Made-to-Measure Pergola

Designed around non-standard spaces and layouts.

LayoutCustom & L-shapedWall-attached designs included
Span & heightEngineered to siteTailored to your opening
Finishes3 rangesPowder · fluorocarbon · woodgrain
OptionsMotor · screens · lightingDrainage and enclosures optional
More technical details Discuss a custom pergola

DETAILS THAT SHAPE YOUR OUTDOOR SPACE

Comfort starts with a considered system

From a little more daylight to a softer evening glow, discover the details that make a pergola your own.

Motorised louvre roof and remote control
Motorised roof

Open for daylight and airflow. Adjust for shade.

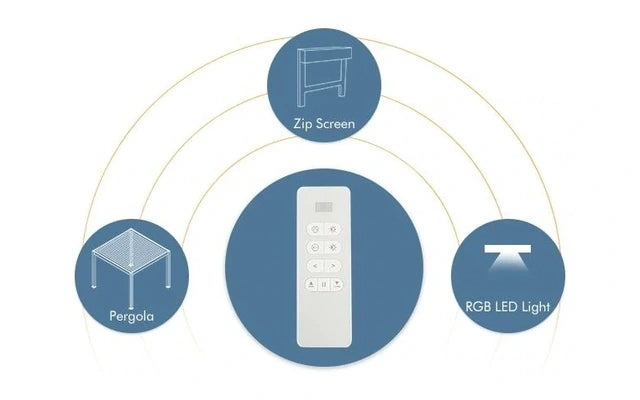
Diagram of integrated roof, screen and lighting control

Integrated control

Bring roof, screen and lighting controls together.

Optional wind, light and rain sensor

Weather sensors

Optional wind, light and rain sensing for motorised systems.

Pergola structure with different side enclosure options

Flexible sides

Explore zip blinds, glass, louvres and screens.

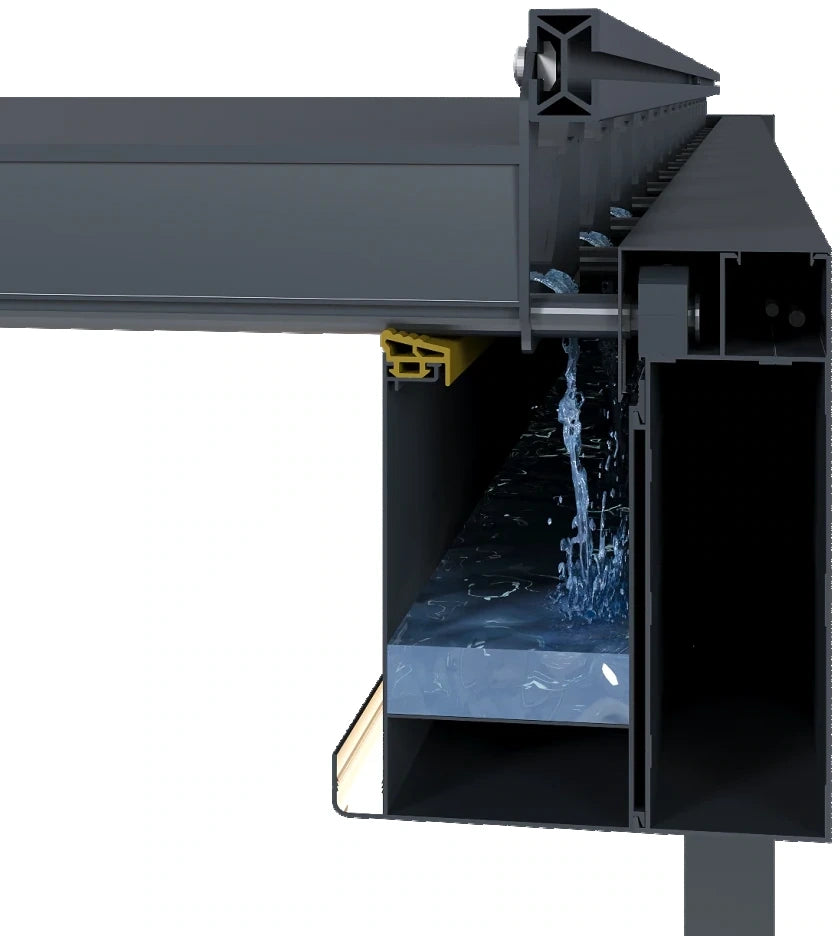
Cross-section of the roof sealing and gutter junction

Roof-edge sealing

Seals and water channels meet at the roof edge.

Original double-layer louvre cross-section

Double-layer louvres

A shaped, hollow profile. Dimensions vary by model.

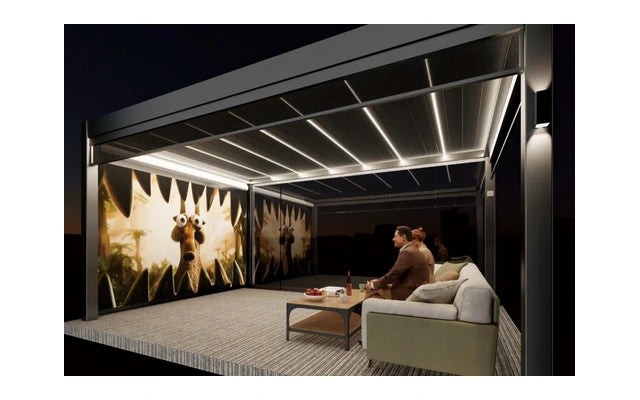
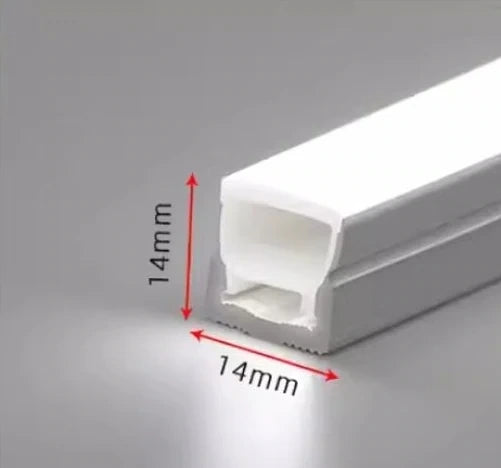
Louvre and perimeter lighting in an evening pergola setting

Integrated lighting

Create an evening glow with system-specific lighting options.

Pergola with an extended roof edge

Roof extensions

Explore grilles and eaves around your roof edge.

Features and accessories vary by system. S200 and S156 have motorised roofs; M156 is manual and has no louvre lighting. Controls, sensors and extensions are confirmed with your chosen configuration.

THREE SYSTEMS. DISTINCT DETAILS.

Built from the details up

Explore what sits behind each roof, from the way the louvres move to the route rainwater takes.

S200 pergola in the supplier catalogue
S200 · Catalogue setting

FOR GENEROUS OUTDOOR SPACES

S200 · Heavy-Duty Motorised

A substantial motorised roof with 196 × 50 mm louvres, a side-shaft drive and a double-cavity gutter.

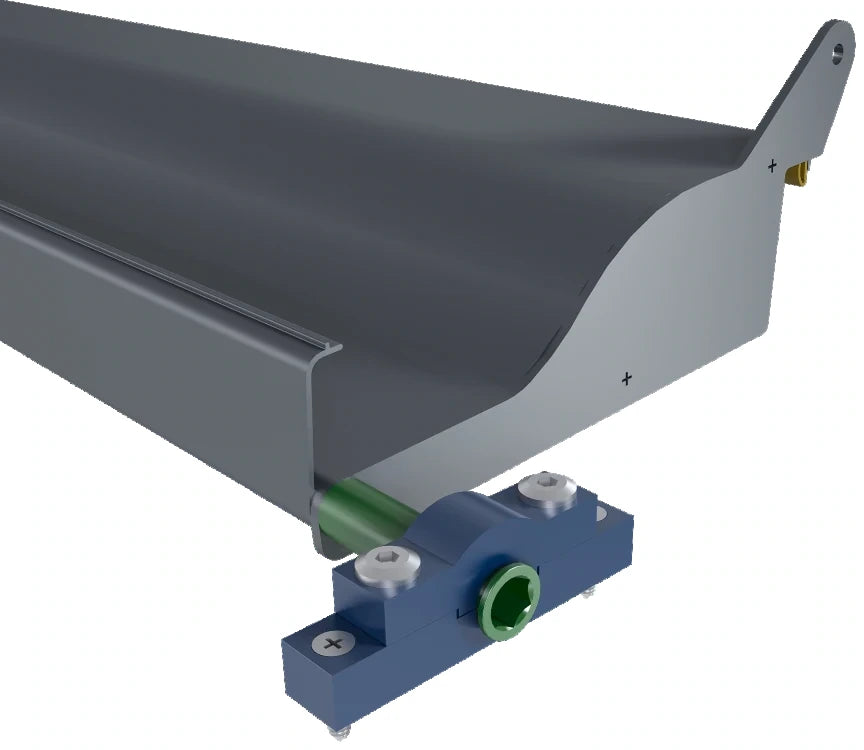
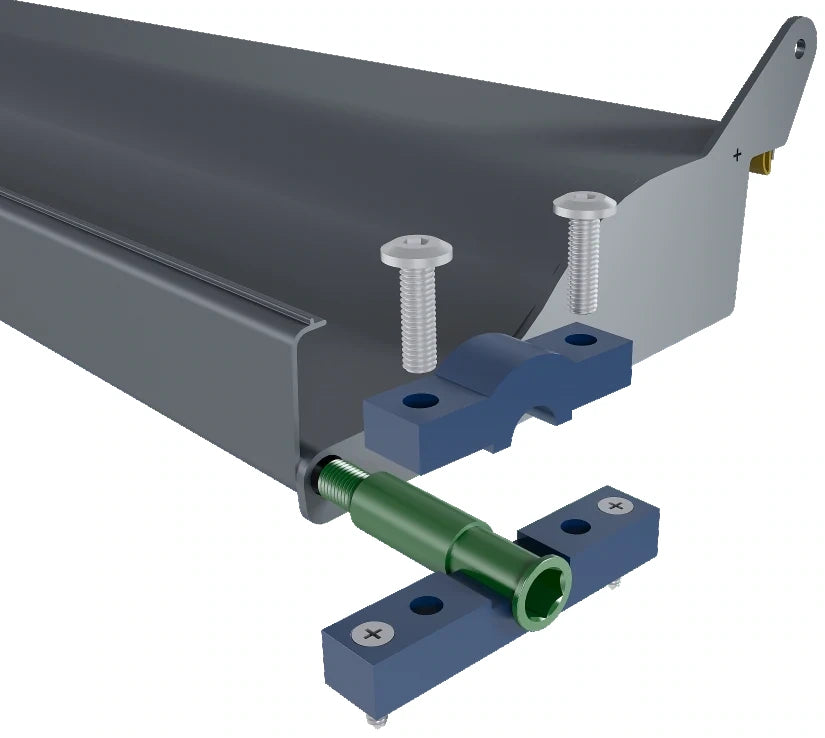
  • Side-shaft linkage

    A motorised linkage coordinates the movement of the roof louvres.

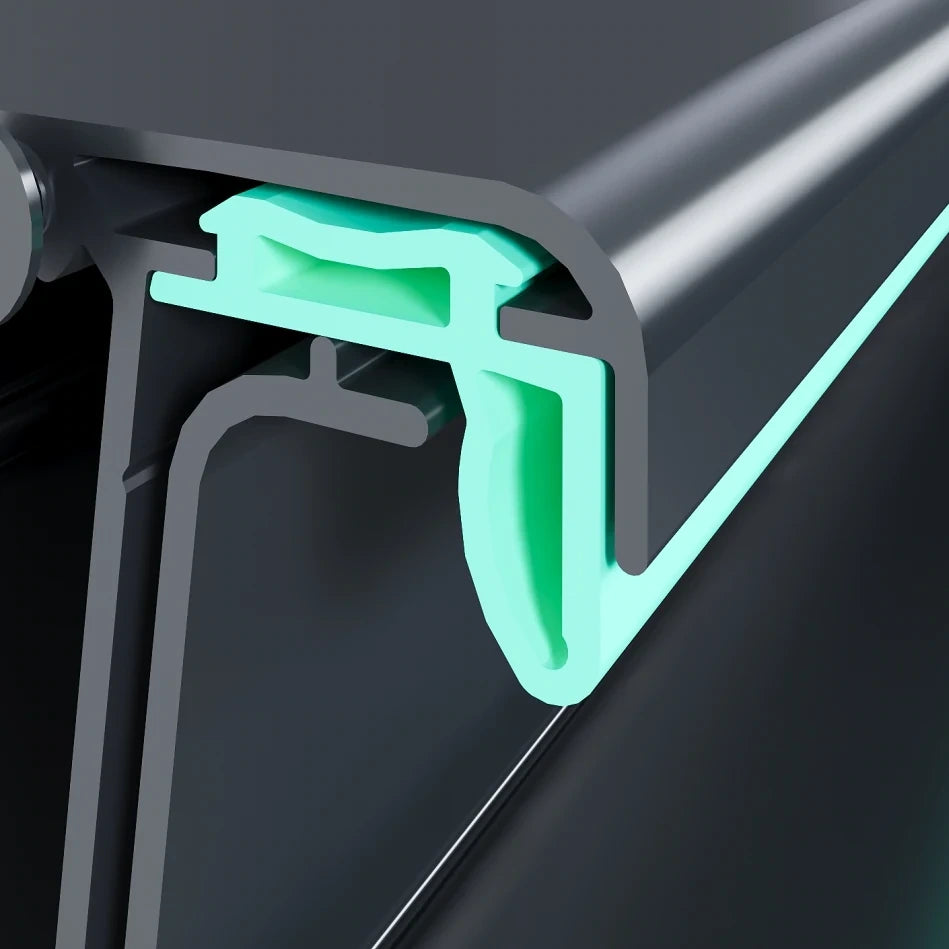
  • EPDM sealing details

    Profiled louvres meet sealing strips at the roof-edge junction.

  • Double-cavity gutter

    Separate water channels collect and guide rainwater towards the post drainage route.

Based on the supplier catalogue, pages 8–11. Final specification is confirmed with your proposal.

THREE CONSTRUCTIONS. CONSIDERED DETAILS.

The engineering behind the comfort

Compare the complete S200, S156 and M156 constructions. The detail tabs then take a closer look at the S200 moving parts, sealing, drainage and lighting.

01 / S200 · MOTORISED SYSTEM

See how the system comes together

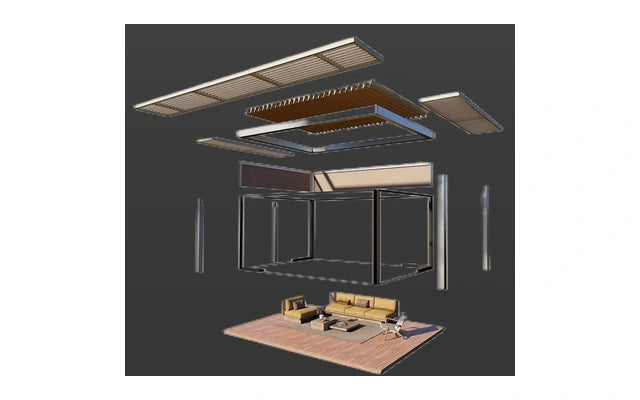
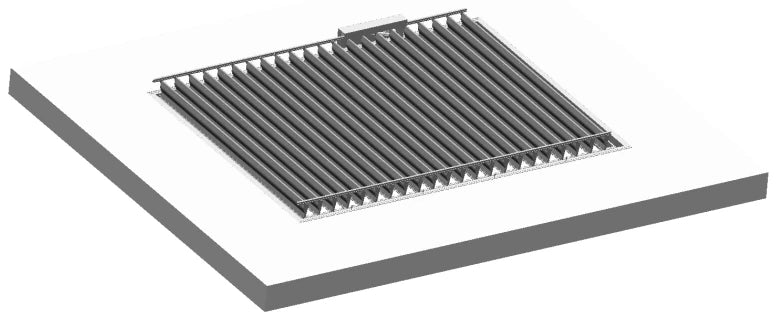
Louvres, roof beams, gutters, drive components and posts are planned as one assembly. Compare the complete product drawings, with each model’s original profile details, dimensions and callout lines.

  • Motorised louvre roof assembly
  • Model-specific profile details
  • Supports and connections reviewed for your site
Explore S200

FOLLOW THE WATER

From the roof edge to the ground

S200 water collected inside the gutter01

Collect at the gutter

Water from the roof is collected along the gutter channels.

S200 underside water diversion detail02

Guide towards the posts

The water guide helps direct flow through the frame to the drainage path.

S200 water discharging from the post foot03

Drain through the post

A concealed post route leads to an outlet planned for your site.

Supplier catalogue structural illustrations. Final component specifications, site drainage and installation details are confirmed with your personalised proposal.

S200 / SIZE AND INSTALLATION

A footprint and layout to start from

Begin with a catalogue size or share your own dimensions. Our team will review the mounting, supports, drainage and access.

S200 W L and H measurement direction with original dimension arrows

W · Louvre span direction L · Other roof directionH · Height reference

SIX CATALOGUE FOOTPRINTS

Space for your everyday plans

3 × 3 mW 3000 × L 3000 mm
3 × 4 mW 3000 × L 4000 mm
3 × 5 mW 3000 × L 5000 mm
4 × 4 mW 4000 × L 4000 mm
4 × 5 mW 4000 × L 5000 mm
4 × 6 mW 4000 × L 6000 mm

Catalogue standard height: 2.7 m. Final height and measurement basis are confirmed for your installation.

Need a different size? Request a review ↗

Six mounting arrangements to explore

Illustrative layouts only. Supports and fixings are confirmed for your site.

Freestanding mounting illustration

Freestanding

Single-wall mounting illustration

Single-wall

Corner mounting illustration

Corner

Between walls mounting illustration

Between walls

Recessed mounting illustration

Recessed

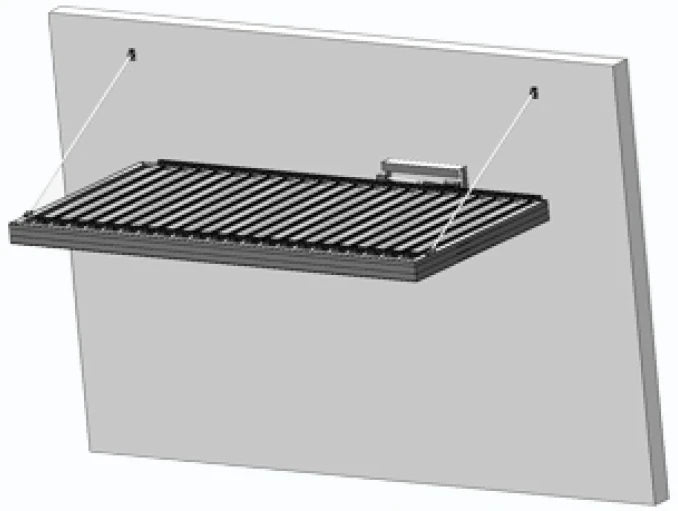
Suspended mounting illustration

Suspended

S200 system overview +
S200 catalogue starting points
Roof operationMotorised louvres with a side linkage mechanism
SealingEPDM and wrapped sealing details shown in the catalogue
DrainageDouble-cavity gutter and concealed post drainage route
Lighting interestLouvre and gutter lighting; specification and control to be confirmed
Side optionsZip blinds, glass, louvre panels, fixed screens or curtains to discuss
Custom dimensionsSubmit approximate dimensions for system and engineering review

Final dimensions, profiles, motor and electrical components, accessory compatibility and performance documentation are confirmed against the current supplied system.

AT A GLANCE

Find your starting point

Compare the pergola planning routes
Your prioritiesS200S156M156Made-to-Measure
Roof operationMotorisedMotorisedManual crankSelect a suitable base system
Standard footprints6 sizes · up to 4 × 6 m5 sizes · up to 4 × 5 m3 sizes · up to 3 × 5 mBrief and layout review
Lighting interestLouvre + gutterLouvre + gutterGutter onlyDepends on selected system
A good place to startA generous patio or dining areaAn everyday terrace or patioA simple garden retreatAn unusual or connected layout

Footprints are catalogue starting points, not automatic site or structural approval. W follows the louvre span direction.

MORE THAN A ROOF

Make each side work for you

Keep it open, bring in privacy or create a more sheltered room. Start with the way you want to use your space.

Pergola with motorised zip blind side screens

SHADE + PRIVACY

Motorised zip blinds

Add adjustable screening where afternoon sun or overlooking is a concern. Tell us which sides matter most.

  • Plan each side separately
  • Discuss fabrics and opening sizes
  • Compatibility reviewed with your pergola

Catalogue illustrations. Side systems, opening directions and final fit are subject to site and supplier review.

Pergolas Designed Around How You Actually Use Your Space

Pergolas provide structure, shade, and comfort for outdoor living areas. Whether fixed-roof, louvered, or standard-size systems, the right pergola depends on sun exposure, weather conditions, and how often the space is used. Longshade's helps you select a solution that fits your needs, not just the look.

Shade Control
Choose fixed or adjustable roof options to manage sunlight throughout the day.

3 or 4 Season

Extend your patio season by adding motorized screens and fans/heaters

Custom or Standard Options

Select fully custom pergolas or faster-install standard-size systems based on your priorities.

All Weather Ready

Built to withstand hurricane strength winds you can have piece of mind when storms head your way

How our process works

Explore our shading systems, designed to bring comfort, protection and style to your windows, patios & outdoor living areas.

Schedule Consultation
1

Complimentary in-home consultation

We bring sample products & fabrics directly to your home so you can see and feel the products in your home.

Longshade consultant reviewing shading samples with a customer
2

Precise measuring & no-pressure quote

We take precise measurements of all your windows and provide you a no pressure quote at the time of your consultation.

Longshade specialist measuring a window
3

Hassle-free installation

Installation completed by Longshade's employee who are experts in their craft. Free yourself of the stress of installing.

Installation

Longshade's Reviews

Google
4.8 (3357)

Pergola FAQs

A louvered pergola uses adjustable slats to let in sunlight and airflow or provide more overhead coverage. Available operation and drainage depend on the selected model and site.

Closed louvers can provide shelter from sun and light rain on compatible models. Performance depends on the product, installation and weather; heavy or wind-driven rain may still enter. We’ll confirm the operating guidance for your selected model and site.

Requirements can vary by property type and building management. Before installation, we can discuss the information available and the checks you may need to make with your building management or relevant authorities.

Aluminium components can be cleaned with water and mild soap. Follow the maintenance instructions for your selected model and installation.

Ready for a free in-home consultation?

Enter your zip code to find a Longshade's location near you. Together, we can create your dream space!
Ready for a free in-home consultation?